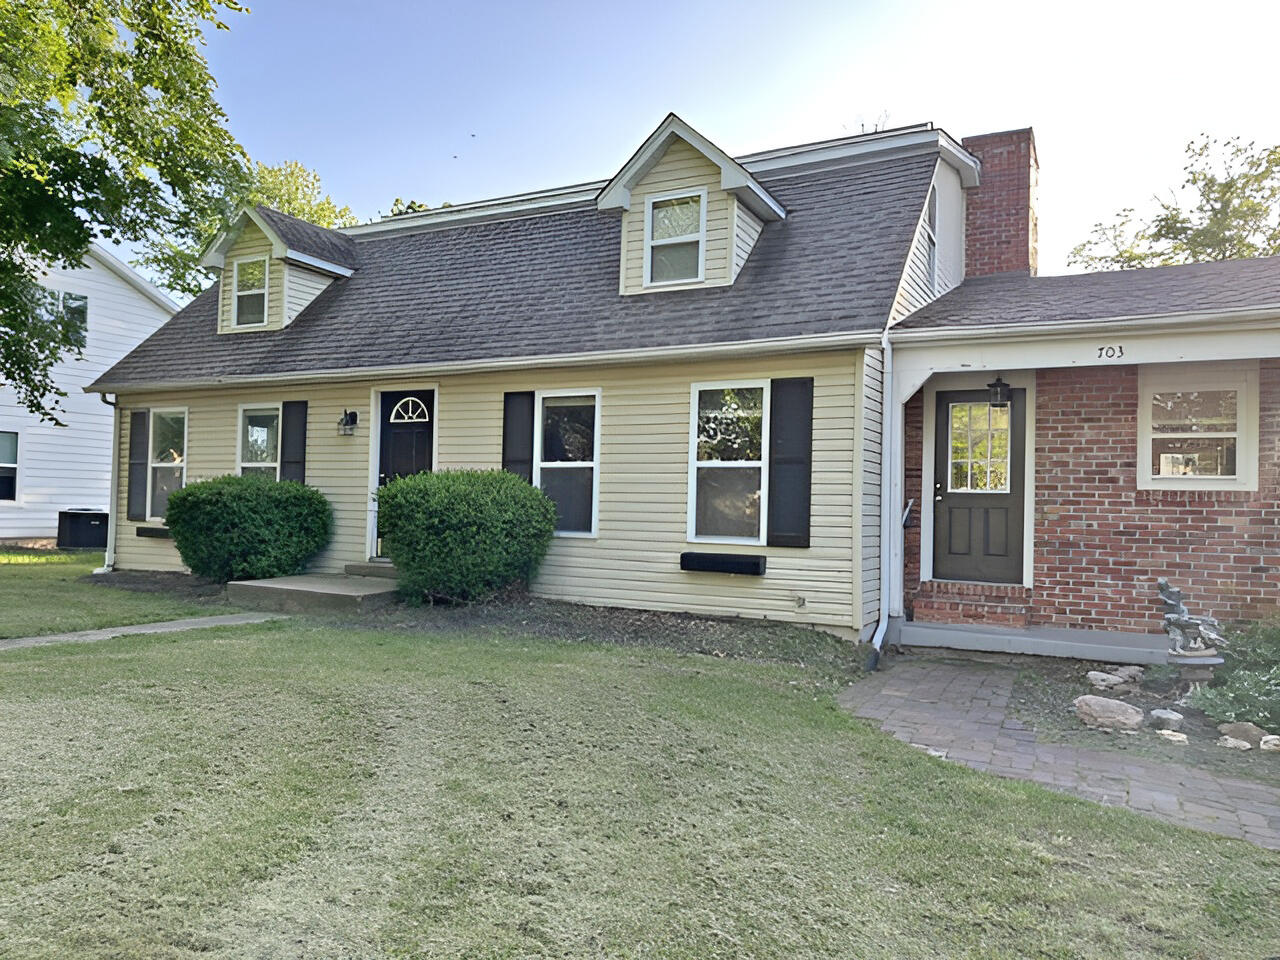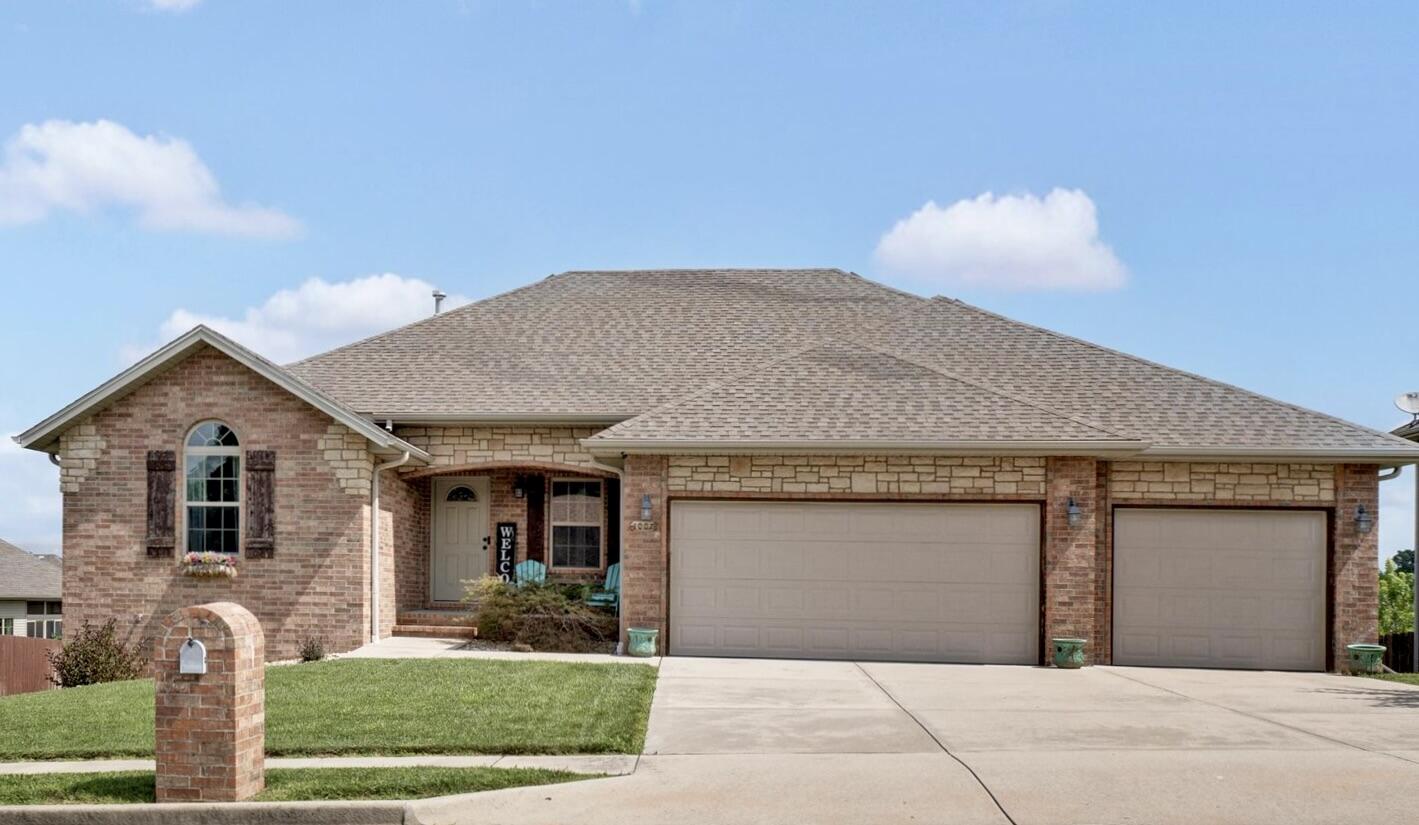
1007 East Highview Drive,Ozark, MO 65721
Ozark, MO 65721







Description
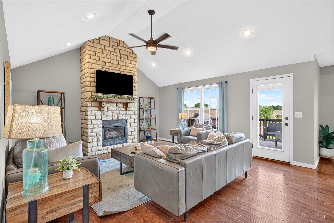
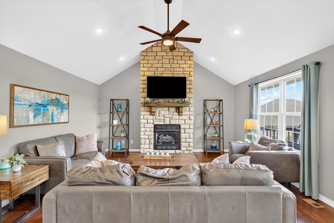
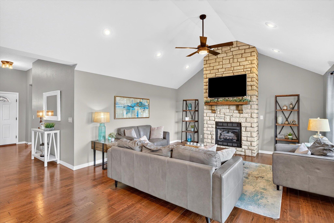
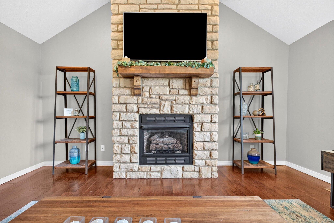
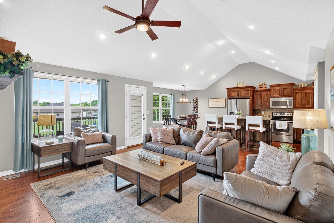
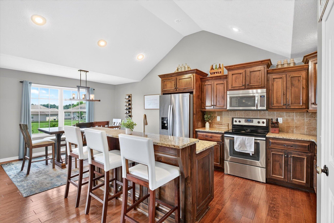
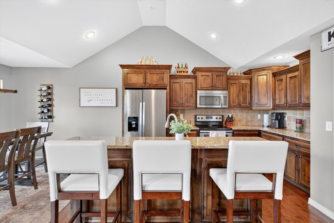
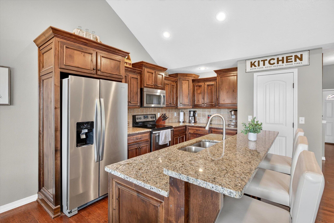
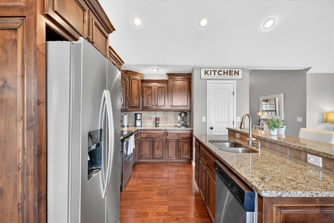
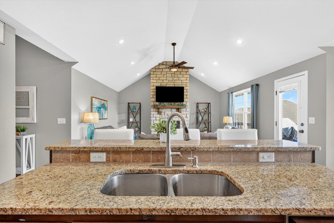
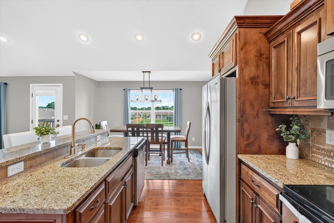
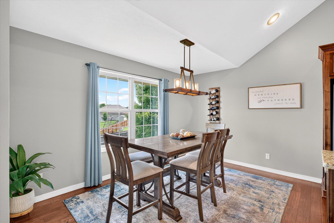
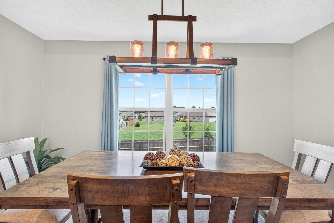
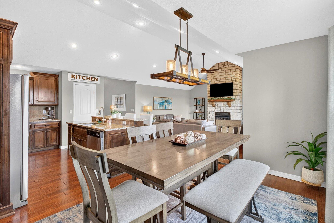
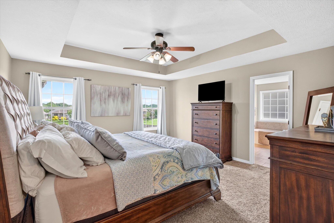
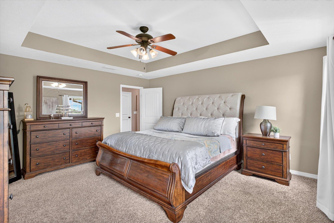
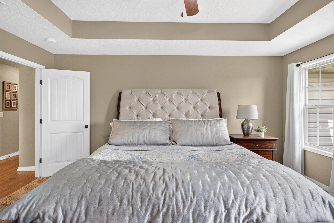
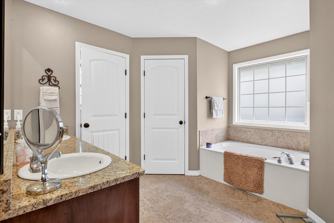
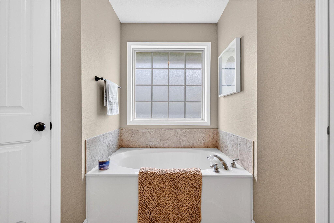
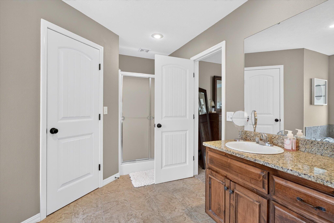
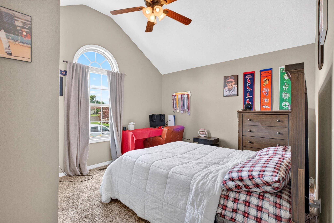
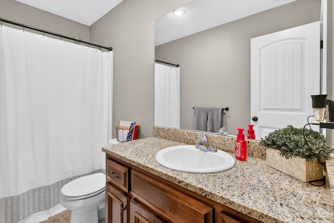
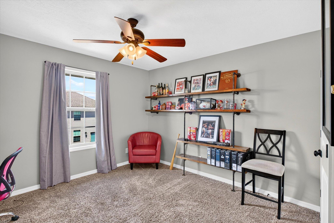
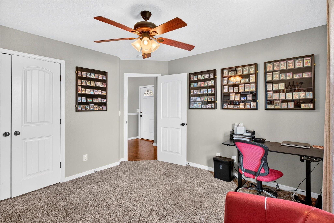
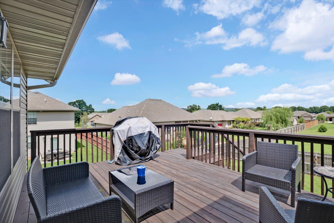
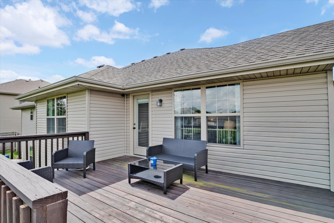
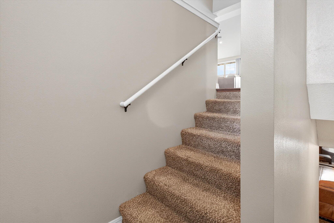
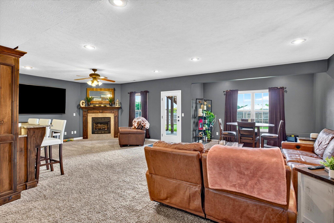
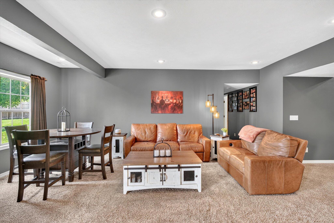
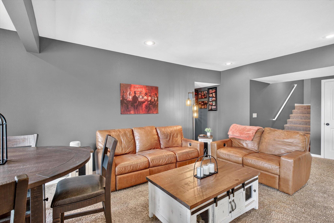
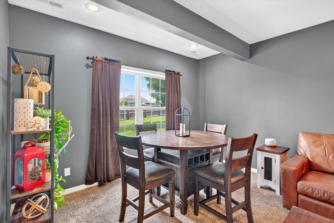
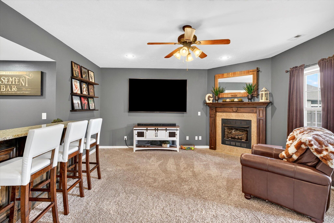
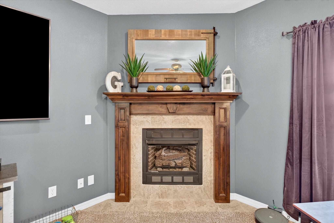
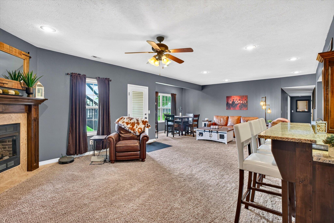
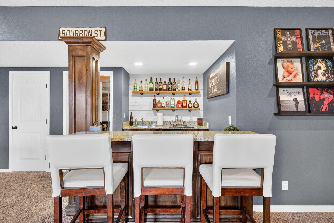
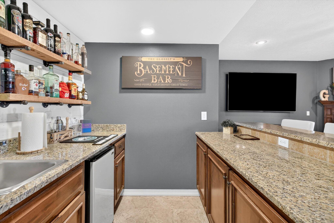
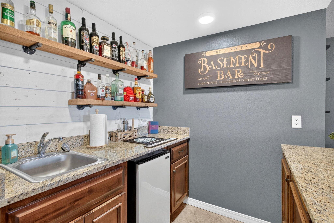
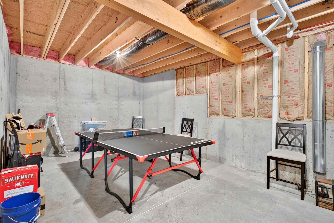
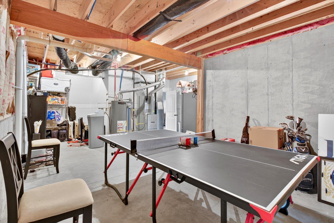
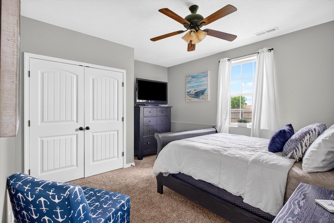
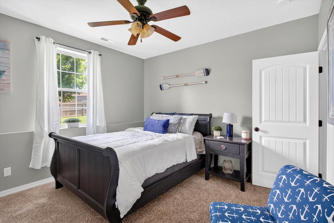
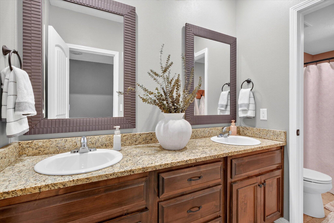
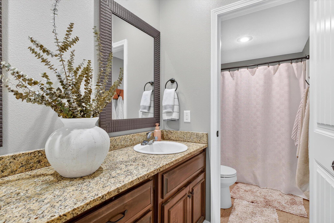
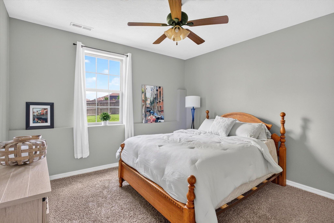
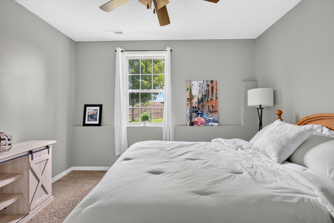
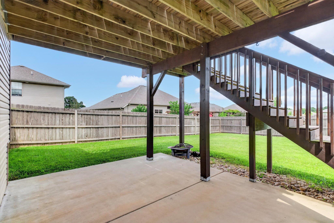
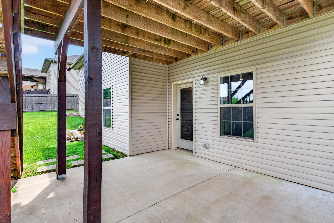
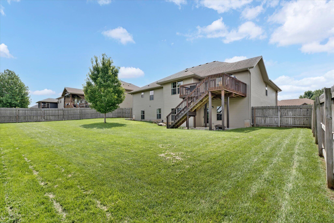
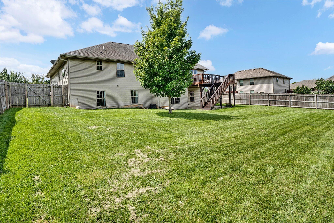
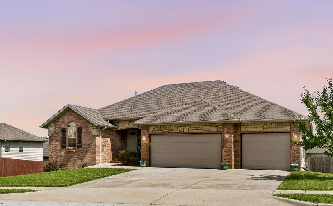
PRICE REDUCED!! A rare opportunity to own a spacious, well-appointed home in one of Ozark's desirable neighborhoods! Offering over 3,500 square feet, this 5-bedroom, 3-bath, 3-car garage home combines quality craftsmanship, functional design, and room to grow. The inviting open-concept main level features soaring cathedral ceilings, a cozy gas fireplace, engineered hardwoods throughout and abundant natural light. The kitchen is designed for both everyday living and entertaining with rich Knotty Alder cabinetry, granite countertops, tile backsplash, Whirlpool stainless steel appliances, a pantry, and an oversized island with additional seating. The adjoining dining area comfortably accommodates 6-8 guests, making it ideal for family gatherings and entertaining. The popular split-bedroom floor plan provides privacy for the luxurious primary suite, complete with tray ceilings, a spacious bath featuring a soaking tub, walk-in shower, dual vanities, and two walk-in closets. The walkout basement expands the living space with a generous family room featuring a second gas fireplace, a wet bar, and endless possibilities for entertaining. A substantial unfinished area is ready for future expansion and would make an excellent game room, home theater, fitness room, or hobby space. Two oversized bedrooms and a full bath with dual granite vanities and tile flooring complete the lower level. Step outside to enjoy the large entertaining deck, covered patio, and fully privacy-fenced backyard--perfect for relaxing, children, or pets. As an added bonus, the seller is offering a $7,000 flooring allowance, allowing the buyer to personalize the home with new carpet or select an alternate flooring option to suit their style. With generous living space, quality finishes, flexible floor plan, and a valuable flooring allowance, this exceptional Ozark home is ready for its next owner!
Details
| MLS # | 60329148 |
|---|---|
| Listing Type | For Sale |
| Style | House |
| Sub-Type | Resale |
| Status | Pending |
| Year | 2016 |
| Days On Site | 38 |
| Listing Provided By | Murney Associates - Primrose | Suelina O Carter |
Features
| Bed(s) | 5 |
|---|---|
| Bath(s) | 3 Total |
| SQ Feet | 3,224 |
| Basement | Y |
| Acreage | 0.24 |
Interior
| Rooms Total | 8 |
|---|---|
| Cooling Yes / No | Yes |
| Cooling | Central |
Exterior
| Construction Materials | Brick, Stone, Vinyl Siding |
|---|
Parking
| Garage Yes / No | Yes |
|---|---|
| Parking Features | Garage Faces Front |
Taxes
| Property | 4351 |
|---|
Area Information
| State | MO |
|---|---|
| County | Christian |
| City | Ozark |
| Zip Code | 65721 |
| Community Name | Wellington |
| School District | Ozark |
| Elementary School | OZ North |
| High School | Ozark |
| Listing VS Median (in Wellington) | |
Price: $455,000 low | high Med: $455,000 sqft: 3,224 low | high Med: 3,224 $ / sqft: $141 low | high Med: $141 On site: 38 low | high Med: 38 | |
Market Activity 65721
Request a showing
Request a showing
Contact
Learn More About This Property

| State | MO |
|---|---|
| County | Christian |
| City | Ozark |
| Zip Code | 65721 |
| Community Name | Wellington |
| School District | Ozark |
| Elementary School | OZ North |
| High School | Ozark |
| Listing VS Median (in Wellington) | |
Price: $455,000 low | high Med: $455,000 sqft: 3,224 low | high Med: 3,224 $ / sqft: $141 low | high Med: $141 On site: 38 low | high Med: 38 | |