
Description
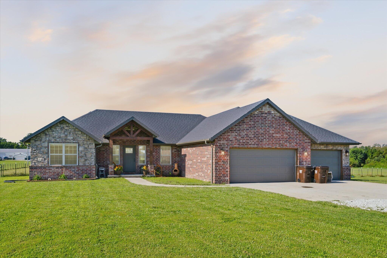
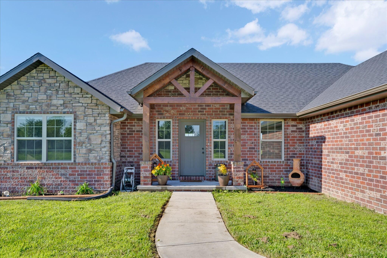
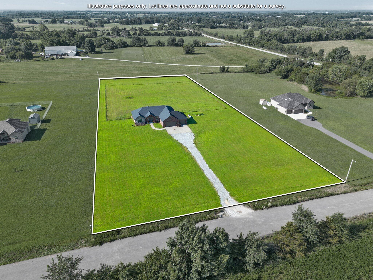
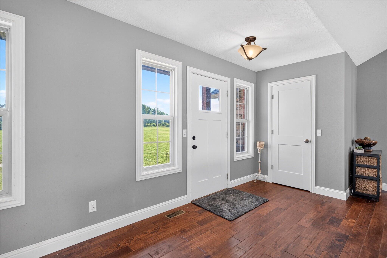
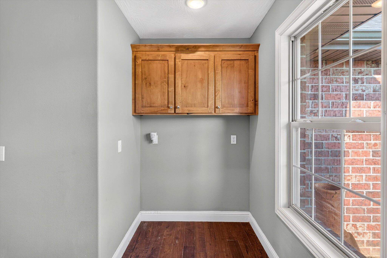
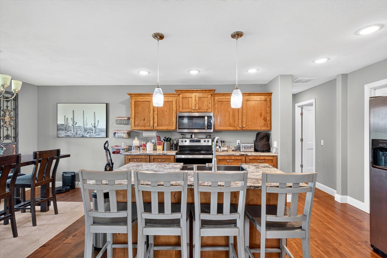
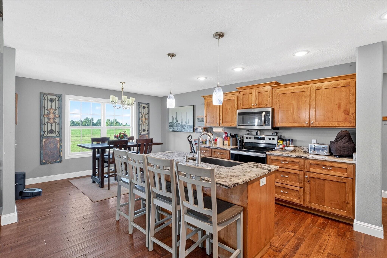
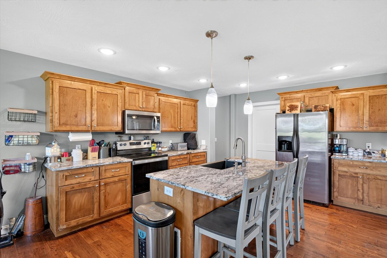
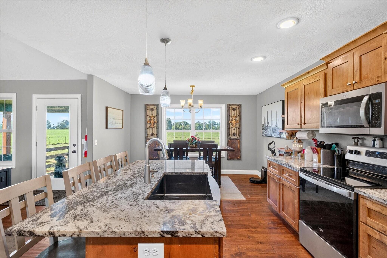
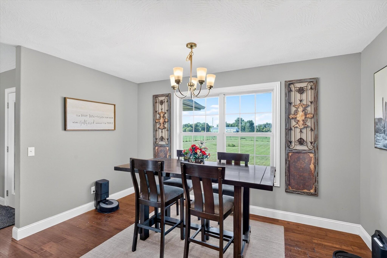
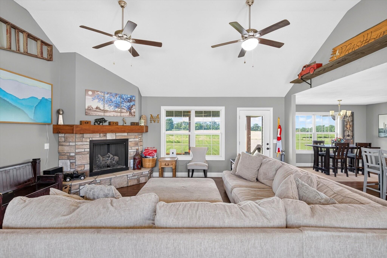
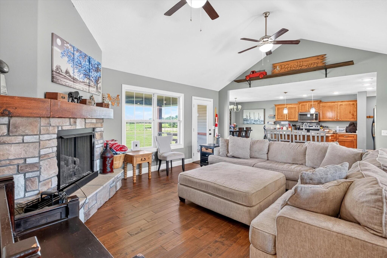
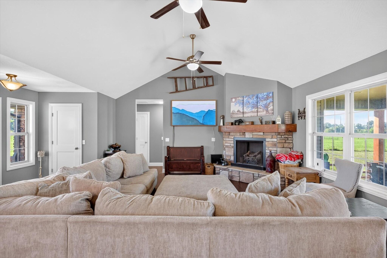
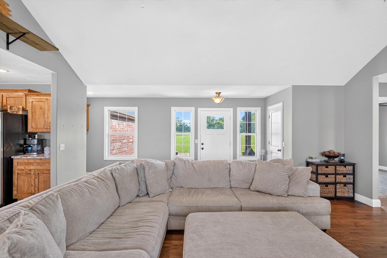
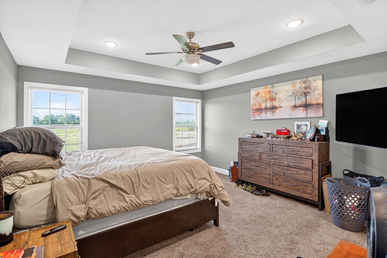
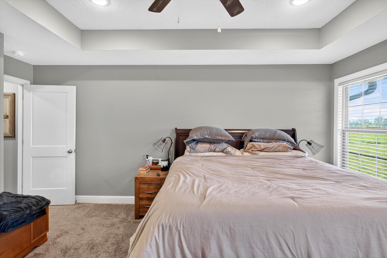
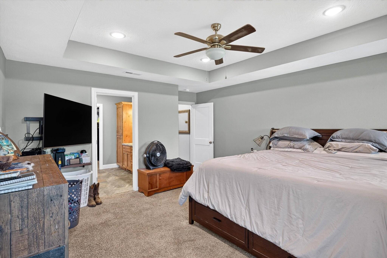
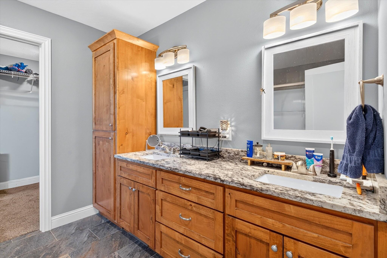
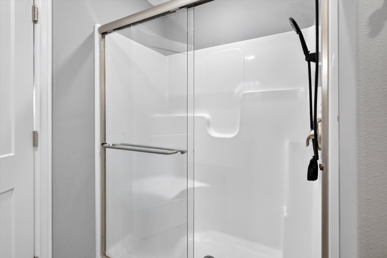
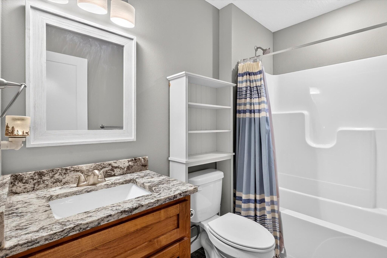
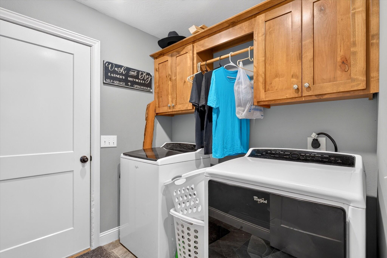
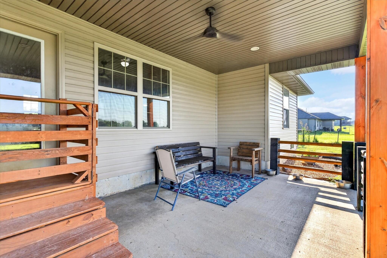
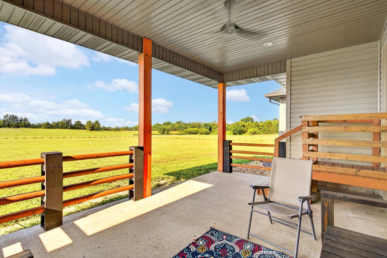
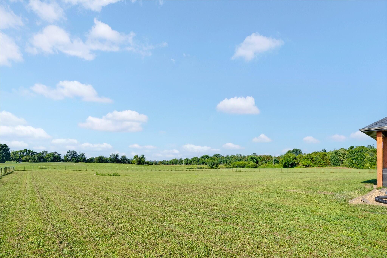
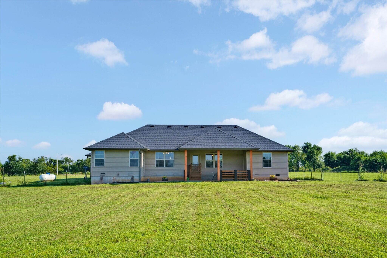
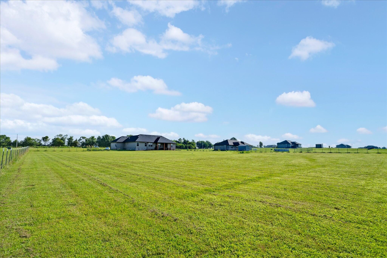
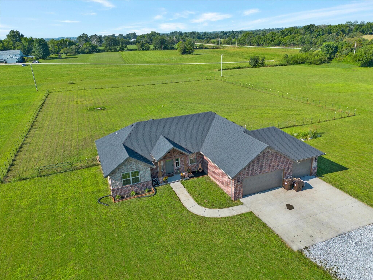
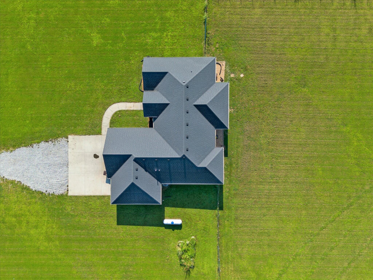
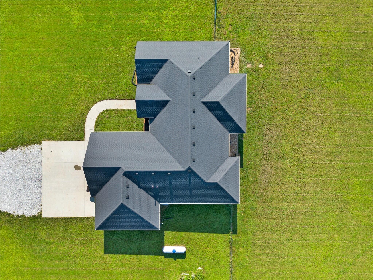
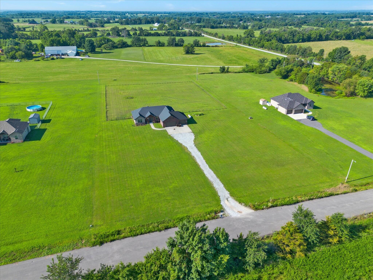
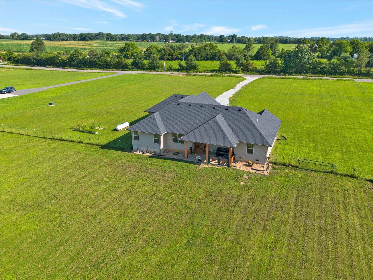
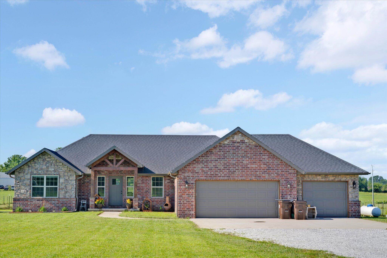
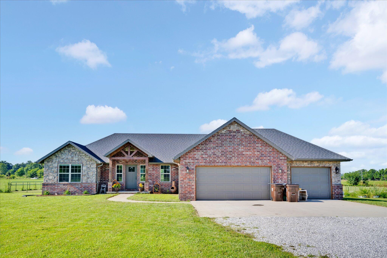
BUILDER-DESIGNED PREMIUM UPGRADES 3.75% FHA ASSUMABLE LOAN Originally custom-designed and built as the builder's intended personal residence, this immaculate 2022 single-level luxury ranch reflects a level of attention to detail and upgraded finishes beyond a typical spec home. The builder ultimately decided to remain in their existing residence, giving you the opportunity to own a home that was originally designed with the builder's own family in mind. An exceptional financing opportunity may also be available through an FHA assumable loan at a 3.75% interest rate on the remaining loan balance. Buyer would be responsible for covering the difference between the assumable loan balance and purchase price through cash or other financing, subject to lender approval and qualification. Step inside to soaring vaulted ceilings, genuine solid hardwood flooring, and a stunning corner stacked-stone gas fireplace featuring a custom-crafted heavy solid-wood timber mantel and raised stone hearth. The expansive gourmet kitchen serves as the heart of the home, featuring upgraded Tier 4 custom granite countertops, an oversized center island, premium stainless-steel appliances, and a spacious walk-in pantry. The upgraded granite continues throughout the home, including the private primary suite with elegant tray ceilings, dual-sink vanity, and a large walk-in shower. Outside, the property offers a level, fully cleared setting with an expansive fenced backyard and a substantial 12-foot metal gate, providing exceptional space and flexibility for future outdoor plans such as a pool, workshop, garden, recreation area, or additional improvements. Additional features include an extra-wide 3-car garage equipped with a myQ smart garage system, convenient main-floor laundry, a full crawl-space vapor barrier, and easy highway access for an approximately 30-minute commute to Springfield.
Details
| MLS # | 60328501 |
|---|---|
| Listing Type | For Sale |
| Style | House |
| Sub-Type | Resale |
| Status | Active |
| Year | 2022 |
| Days On Site | 45 |
| Listing Provided By | Keller Williams Tri-Lakes | Kimberly Messenger |
Features
| Bed(s) | 3 |
|---|---|
| Bath(s) | 2 Total |
| SQ Feet | 1,735 |
| Acreage | 2.74 |
Interior
| Rooms Total | 10 |
|---|---|
| Cooling Yes / No | Yes |
| Cooling | Central, Heat Pump, Ceiling Fans |
Exterior
| Exterior Features | Rain Gutters, Storm Door(s), Water Access |
|---|---|
| Construction Materials | Brick, Stone, Vinyl Siding |
| Lot Features | Acreage |
Parking
| Garage Yes / No | Yes |
|---|---|
| Parking Features | Parking Spaces, Oversized, Garage Faces Front, Garage Door Opener, Driveway |
Taxes
| Property | 3567 |
|---|
Area Information
| State | MO |
|---|---|
| County | Christian |
| City | Clever |
| Zip Code | 65631 |
| Community Name | Marian Meadows |
| School District | Clever |
| Elementary School | Clever |
| High School | Clever |
| Listing VS Median (in Marian Meadows) | |
Price: $460,000 low | high Med: $460,000 sqft: 1,735 low | high Med: 1,735 $ / sqft: $265 low | high Med: $265 On site: 45 low | high Med: 45 | |
Market Activity 65631
Request a showing
Request a showing
Contact
Learn More About This Property

| State | MO |
|---|---|
| County | Christian |
| City | Clever |
| Zip Code | 65631 |
| Community Name | Marian Meadows |
| School District | Clever |
| Elementary School | Clever |
| High School | Clever |
| Listing VS Median (in Marian Meadows) | |
Price: $460,000 low | high Med: $460,000 sqft: 1,735 low | high Med: 1,735 $ / sqft: $265 low | high Med: $265 On site: 45 low | high Med: 45 | |