
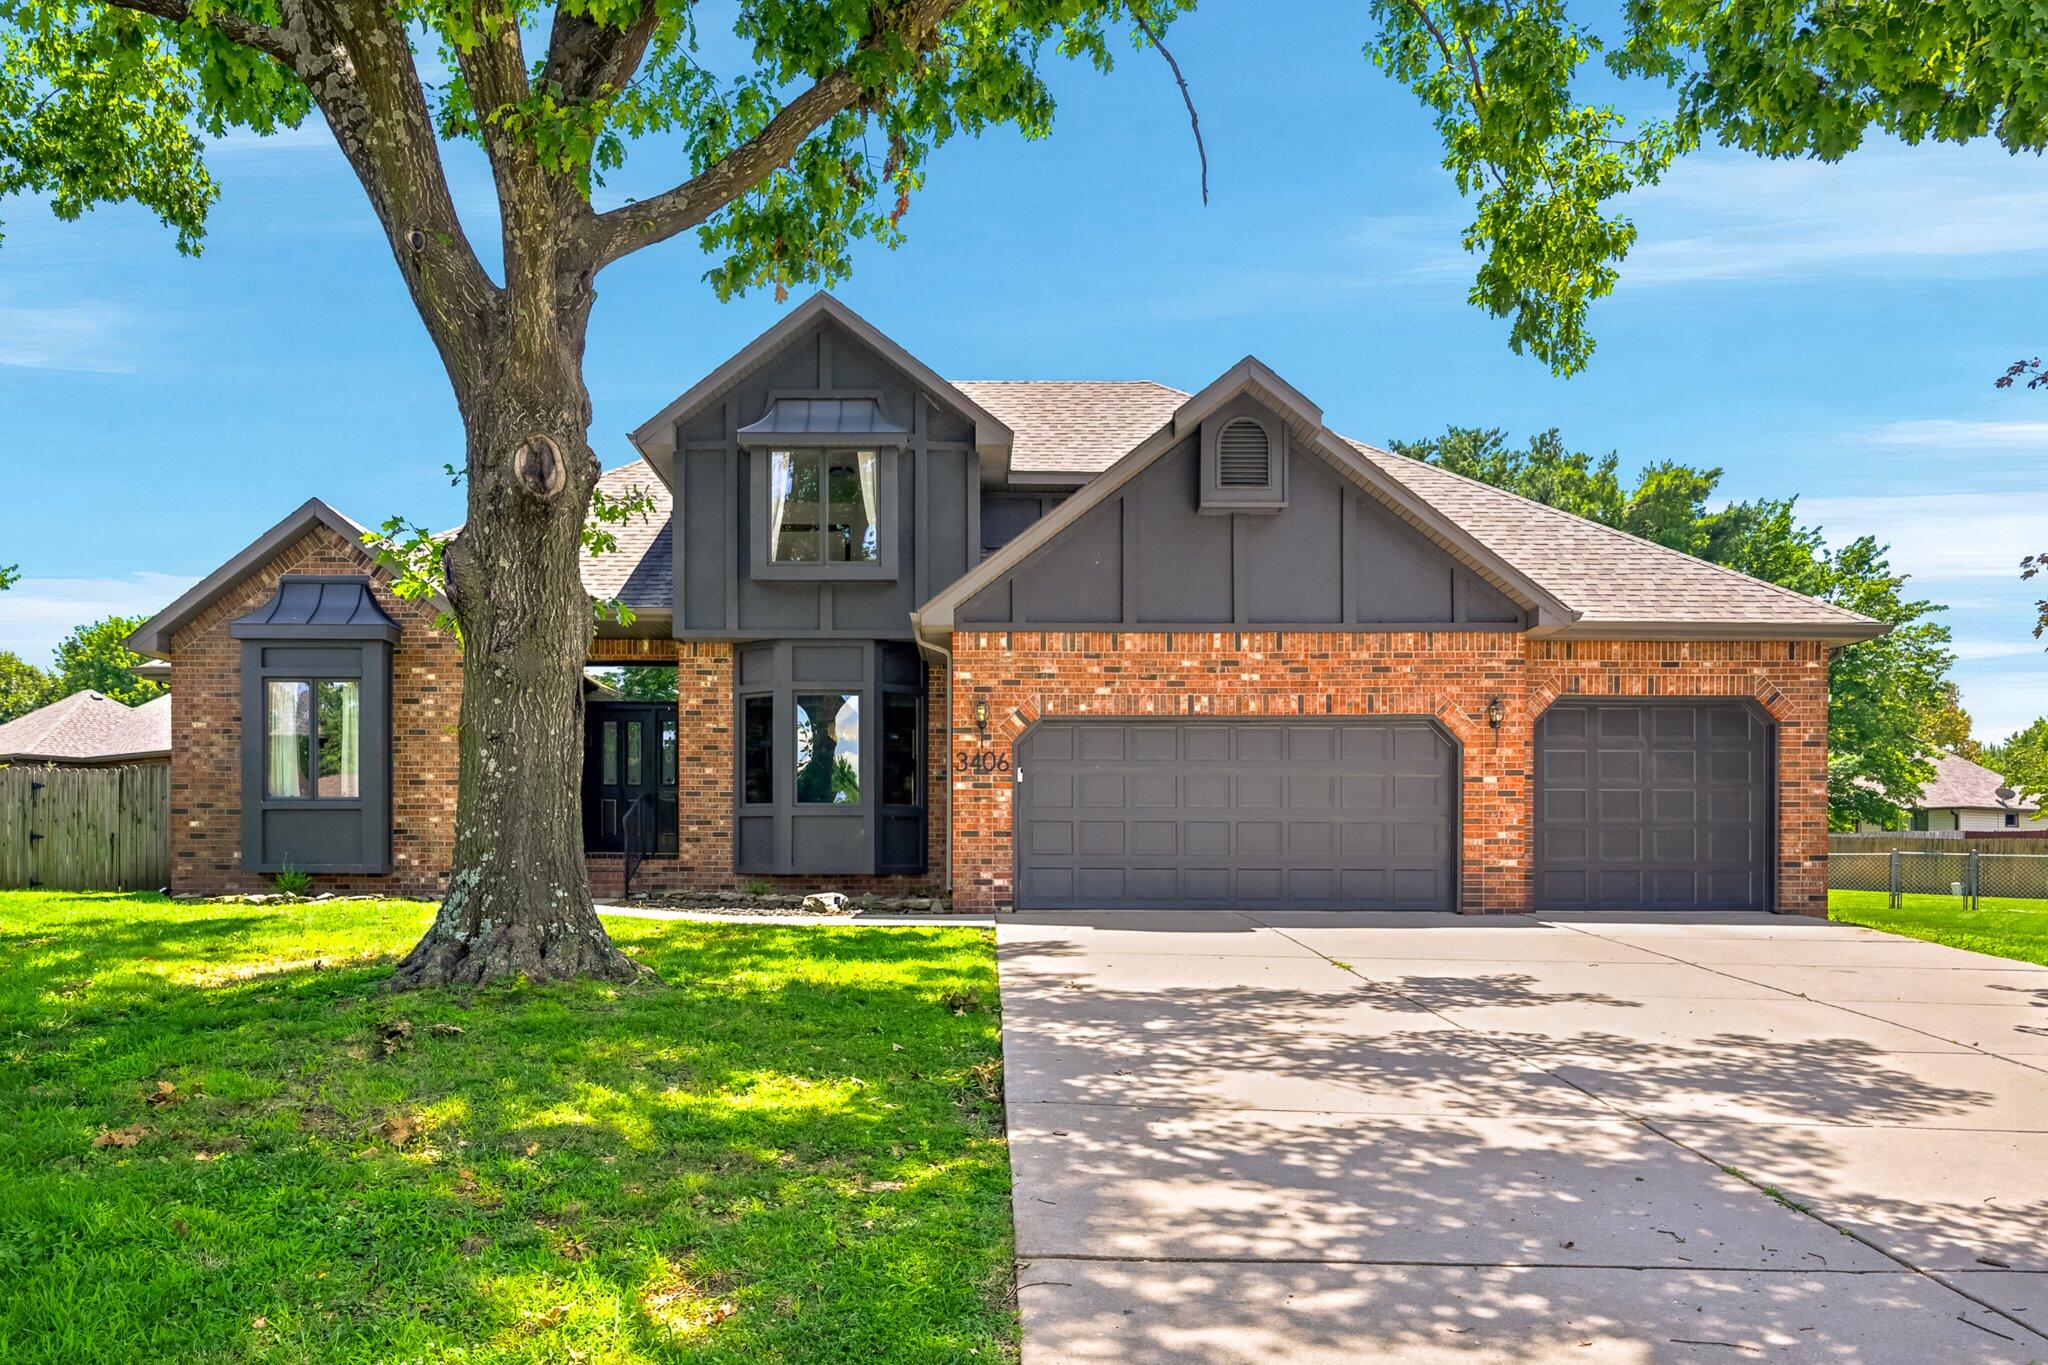
3406 West Laurel Circle,Springfield, MO 65807
Springfield, MO 65807


Description
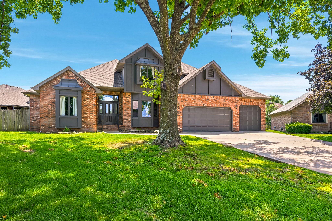
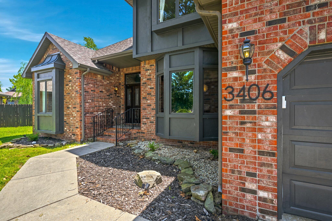
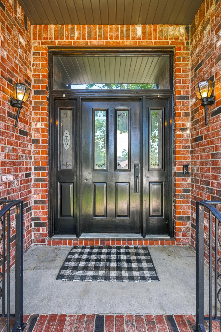
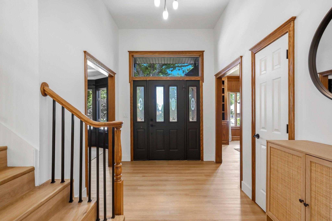
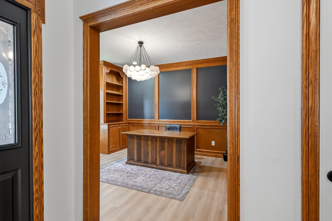
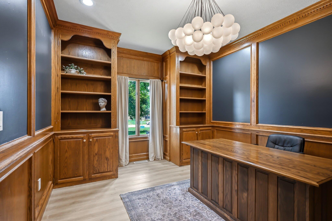
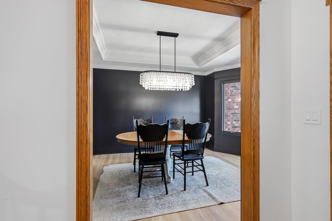
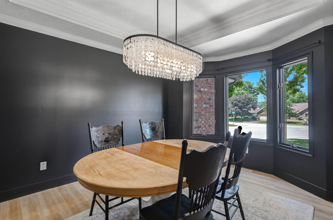
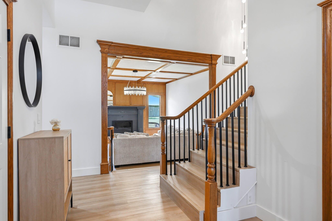
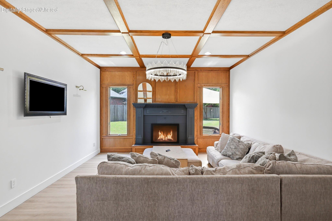
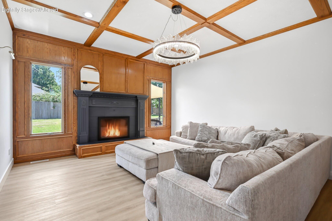
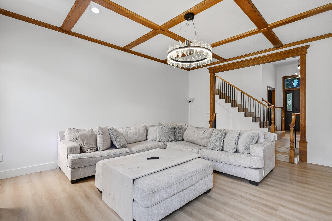
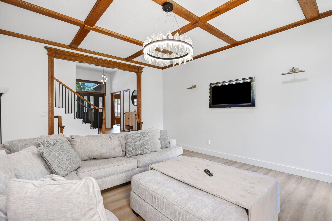
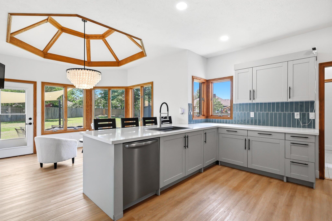
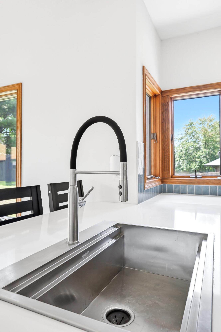
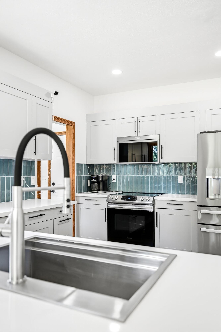
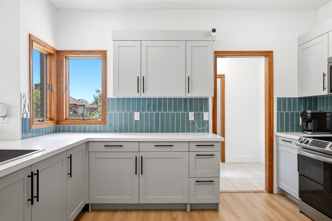
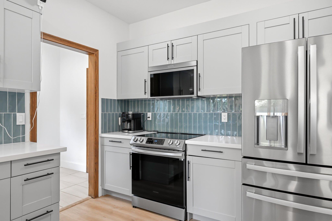
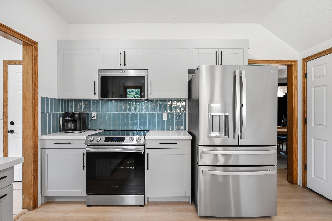
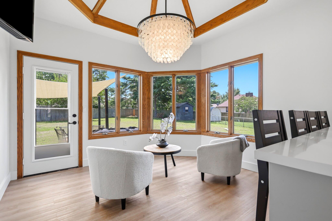
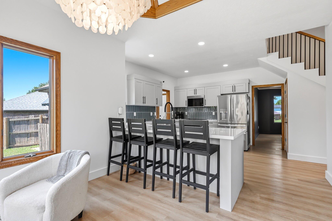
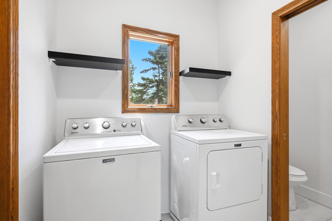
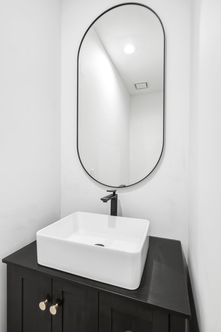
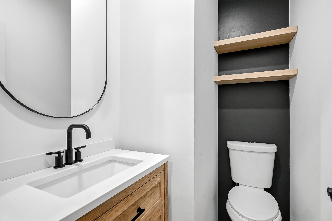
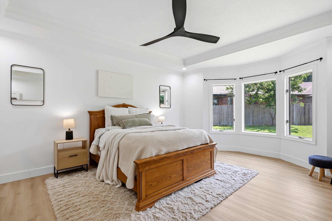
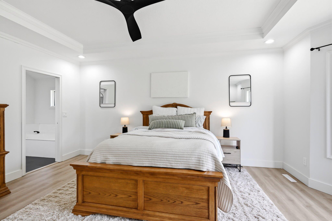
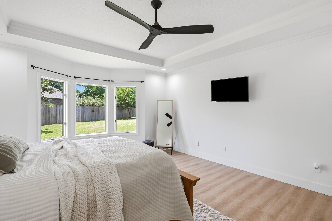
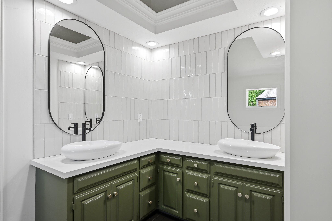
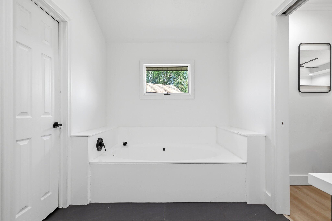
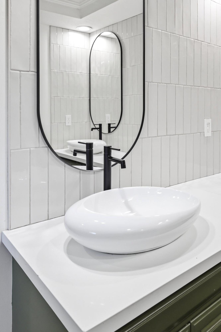
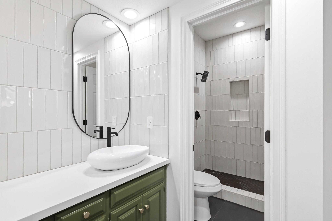
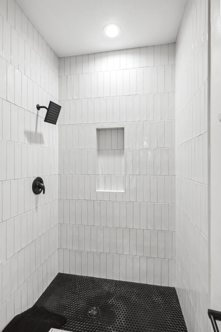
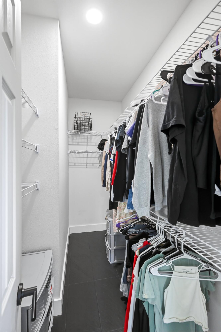
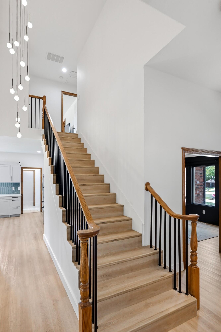
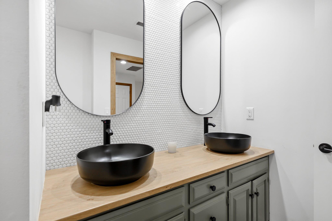
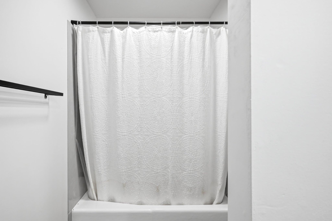
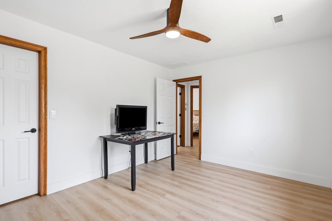
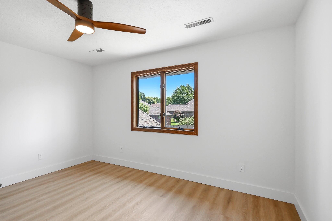
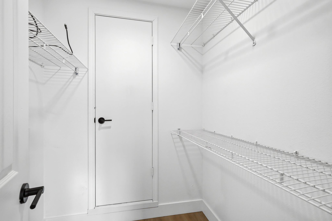
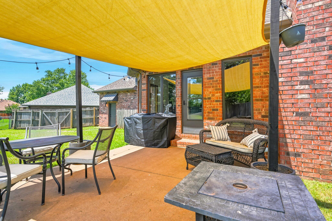
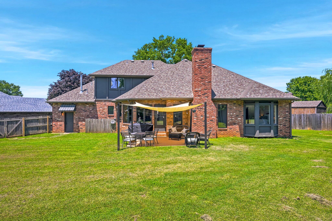
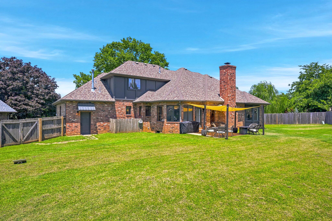
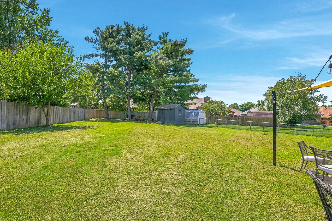
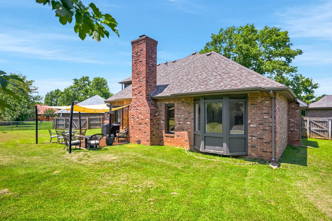
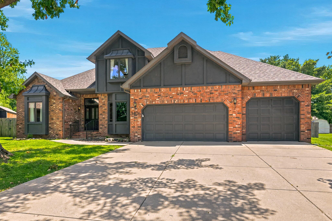
Beautifully remodeled and move-in ready, this exceptional home located in Marlborough Manor subdivision offers 3 bedrooms, 2 full bathrooms, 2 half bathrooms, a 3-car garage, and 2,488 square feet of thoughtfully designed living space. Step inside to a welcoming foyer, flanked by a private office featuring custom built-in cabinetry and a formal dining room highlighted by bay windows and an elegant tray ceiling. The spacious sunken living room showcases beautiful architectural details and a cozy gas fireplace, creating the perfect gathering space. The updated kitchen is both stylish and functional, featuring stainless steel appliances, quartz countertops, a beautiful tile backsplash, and a pantry closet. Just off the kitchen, the bright breakfast nook offers raised ceilings and an abundance of windows that fill the space with natural light. Adjacent to the kitchen are a convenient laundry/mudroom and one of two half bathrooms, while the second powder room is also located on the main level for guests. The main-floor primary suite provides a peaceful retreat with bay windows, a spacious walk-in closet, and a well-appointed en suite featuring a jetted tub, dual vanity, and a private water closet with a walk-in shower. Upstairs, you'll find two additional bedrooms connected by a full bathroom with dual sinks and a shower/tub combination, along with a convenient storage closet in the hallway. Enjoy outdoor living in the large, fully fenced backyard complete with a covered patio and storage shed; perfect for entertaining, relaxing, or simply enjoying the outdoors. Combining timeless character with tasteful modern updates, this beautifully remodeled home is truly move-in ready. Don't miss your opportunity to make it yours!
Details
| MLS # | 60328561 |
|---|---|
| Listing Type | For Sale |
| Style | House |
| Sub-Type | Resale |
| Status | Active |
| Year | 1991 |
| Days On Site | 46 |
| Listing Provided By | Assist 2 Sell | Team Serrano |
Features
| Bed(s) | 3 |
|---|---|
| Bath(s) | 4 Total |
| SQ Feet | 2,488 |
| Acreage | 0.28 |
Interior
| Rooms Total | 0 |
|---|---|
| Cooling Yes / No | Yes |
| Cooling | Central, Zoned, Attic Fan, Ceiling Fans |
Exterior
| Exterior Features | Curbs |
|---|---|
| Construction Materials | Brick, Stucco |
| Lot Features | Cul-De-Sac |
Parking
| Garage Yes / No | Yes |
|---|---|
| Parking Features | Garage Faces Front, Garage Door Opener, Driveway |
Taxes
| Property | 2599 |
|---|
Area Information
| State | MO |
|---|---|
| County | Greene |
| City | Springfield |
| Zip Code | 65807 |
| Community Name | Marlborough Manor |
| School District | SGF-Parkview |
| Elementary School | SGF-Sherwood |
| High School | SGF-Parkview |
| Listing VS Median (in Marlborough Manor) | |
Price: $449,900 low | high Med: $457,450 sqft: 2,488 low | high Med: 3,123 $ / sqft: $181 low | high Med: $152 On site: 46 low | high Med: 35 | |
Market Activity 65807
Request a showing
Request a showing
Contact
Learn More About This Property

| State | MO |
|---|---|
| County | Greene |
| City | Springfield |
| Zip Code | 65807 |
| Community Name | Marlborough Manor |
| School District | SGF-Parkview |
| Elementary School | SGF-Sherwood |
| High School | SGF-Parkview |
| Listing VS Median (in Marlborough Manor) | |
Price: $449,900 low | high Med: $457,450 sqft: 2,488 low | high Med: 3,123 $ / sqft: $181 low | high Med: $152 On site: 46 low | high Med: 35 | |


