
390 Dogwood Ridge,Rogersville, MO 65742
Rogersville, MO 65742







Description
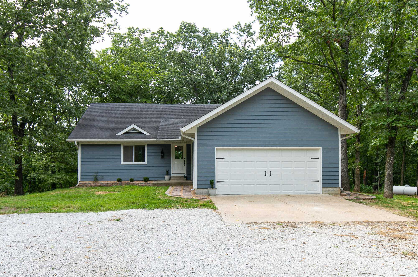
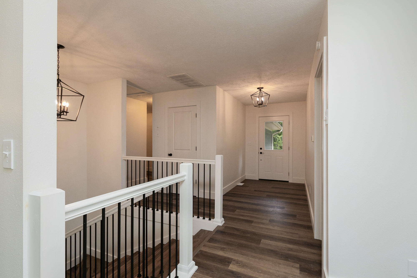
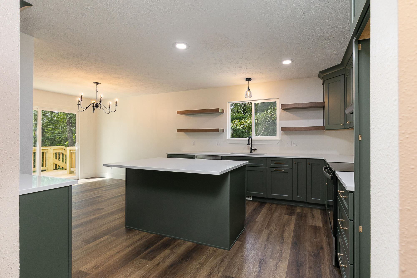
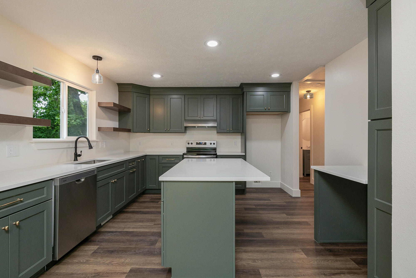
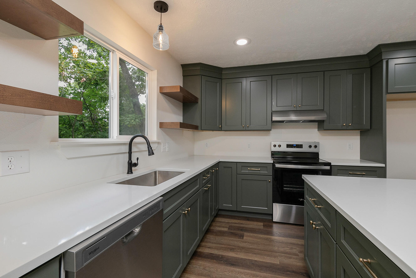
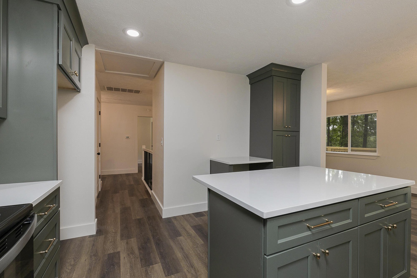
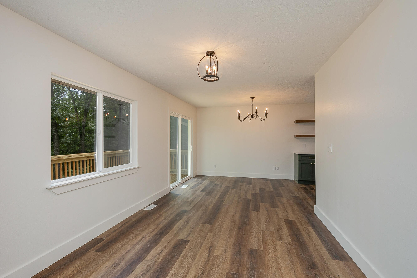
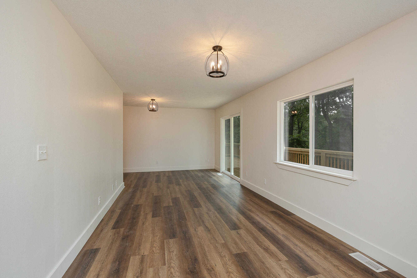
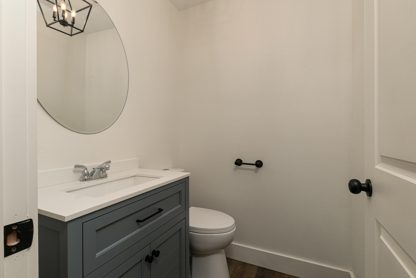
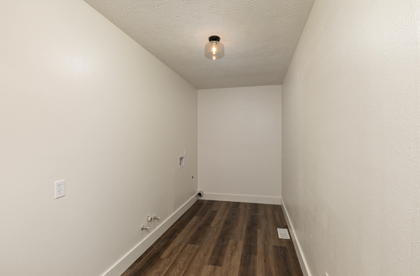
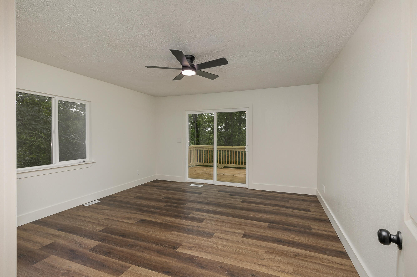
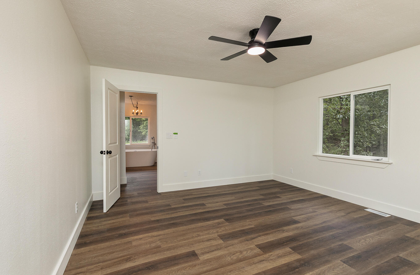
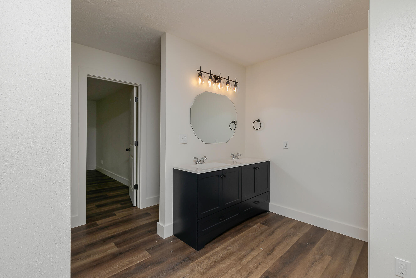
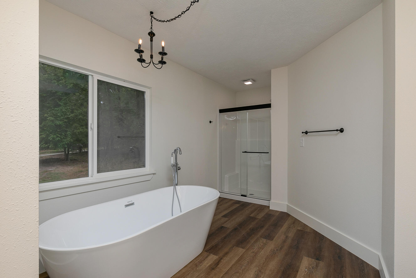
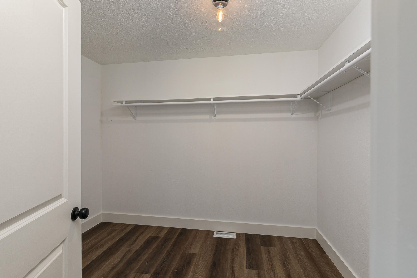
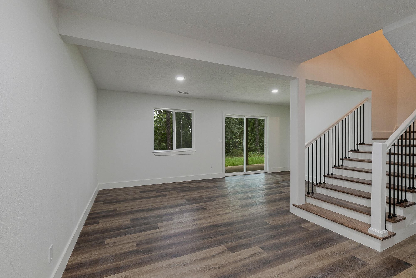
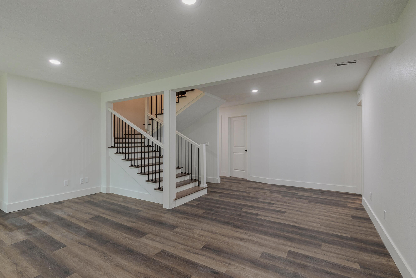
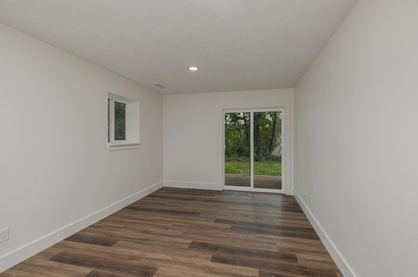
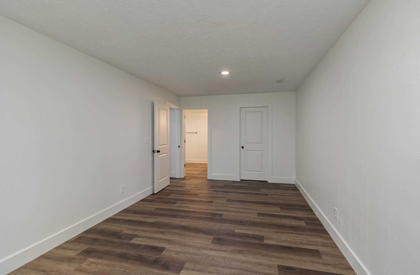
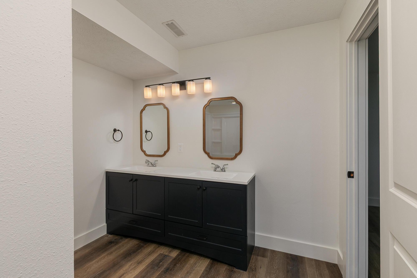
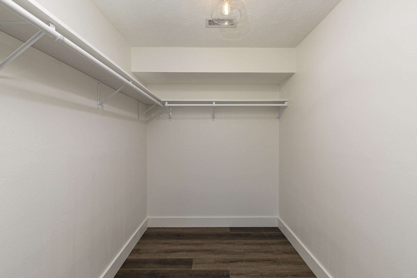
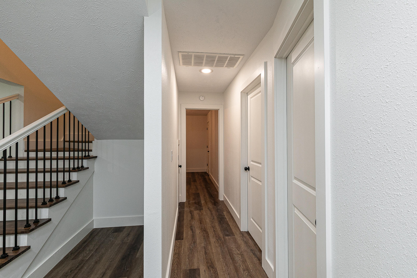
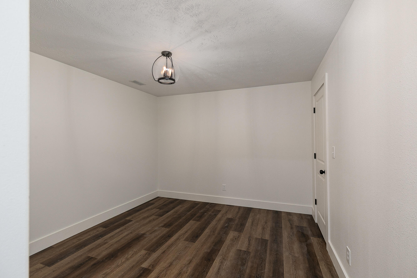
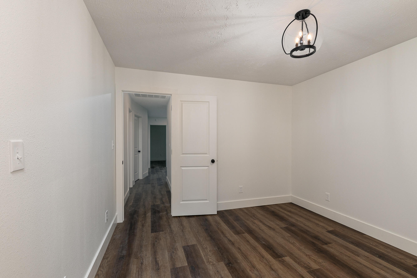
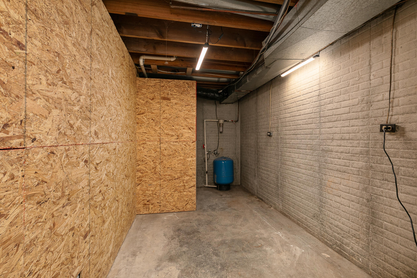
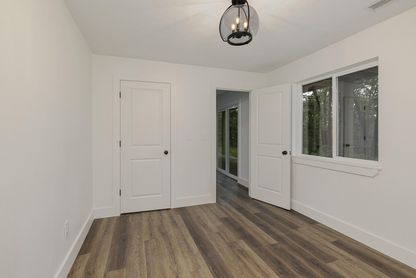
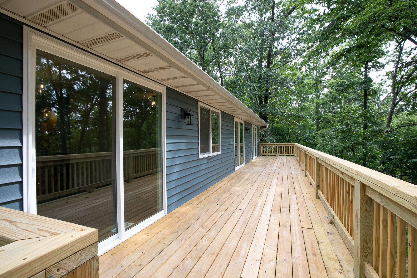
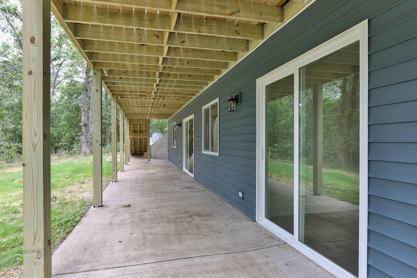
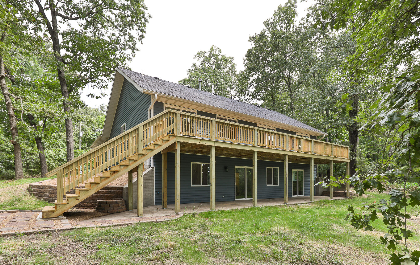
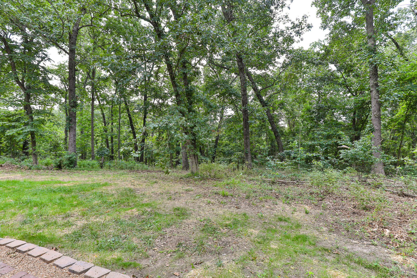
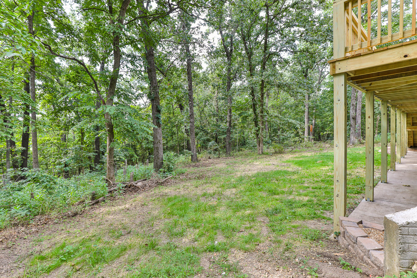
Nestled on 5.9 acres, this beautifully updated 4-bedroom, 2.5-bath home offers modern finishes, quality updates, and plenty of space to enjoy both indoors and out. With a newer roof, new siding, new flooring, new water heater, new deck, and a completely renovated kitchen, this home is truly move-in ready. The main level features luxury vinyl plank flooring throughout the living room, dining area, kitchen, laundry room, and primary bedroom. The updated kitchen offers new appliances, including a stove, dishwasher, and garbage disposal, along with beautiful quartz countertops. Enjoy easy access to the balcony from the main level, while the primary bedroom features a ceiling fan and private access to its own deck. The primary suite also includes a walk-in closet and an en-suite bath with dual quartz vanities, a soaking tub, and a separate walk-in shower. A convenient half bath completes the home's additional bathroom amenities. Throughout the home, you'll find luxury vinyl plank flooring in all bedrooms and living spaces. One additional bedroom includes a walk-in closet, while the remaining bedrooms offer spacious closets. The second full bathroom features a walk-in shower and a double vanity with quartz countertops. The walk-out basement adds flexibility and additional living space, while the utility room includes a gas furnace and gas water heater. Outside, the home is finished with attractive blue vinyl siding, an attached two-car garage, and multiple outdoor living spaces, including a balcony and a brand-new deck. Situated on 5.9 acres, this property offers the perfect combination of modern updates, comfortable living, and room to enjoy the outdoors.
Details
| MLS # | 60330190 |
|---|---|
| Listing Type | For Sale |
| Style | House |
| Sub-Type | Resale |
| Status | Pending |
| Year | 1994 |
| Days On Site | 25 |
| Listing Provided By | Keller Williams Local | Evan Ryan |
Features
| Bed(s) | 4 |
|---|---|
| Bath(s) | 3 Total |
| SQ Feet | 2,788 |
| Basement | Y |
| Acreage | 5.90 |
Interior
| Rooms Total | 0 |
|---|---|
| Cooling Yes / No | Yes |
| Cooling | Central, Ceiling Fans |
Exterior
| Construction Materials | Vinyl Siding |
|---|---|
| Lot Features | Mature Timber, Hilly, Acreage, Wooded |
Parking
| Garage Yes / No | Yes |
|---|---|
| Parking Features | Private, Garage Faces Front |
Taxes
| Property | 1786 |
|---|
Area Information
| State | MO |
|---|---|
| County | Christian |
| City | Rogersville |
| Zip Code | 65742 |
| Community Name | Dogwood Ridge |
| School District | Rogersville |
| Elementary School | Rogersville |
| High School | Rogersville |
| Listing VS Median (in Dogwood Ridge) | |
Price: $469,900 low | high Med: $584,450 sqft: 2,788 low | high Med: 3,967 $ / sqft: $169 low | high Med: $152 On site: 25 low | high Med: 36.5 | |
Market Activity 65742
Request a showing
Request a showing
Contact
Learn More About This Property

| State | MO |
|---|---|
| County | Christian |
| City | Rogersville |
| Zip Code | 65742 |
| Community Name | Dogwood Ridge |
| School District | Rogersville |
| Elementary School | Rogersville |
| High School | Rogersville |
| Listing VS Median (in Dogwood Ridge) | |
Price: $469,900 low | high Med: $584,450 sqft: 2,788 low | high Med: 3,967 $ / sqft: $169 low | high Med: $152 On site: 25 low | high Med: 36.5 | |